



Find Your Perfect Fit
The Rye’s studio, one, two and three-bedroom apartment homes are thoughtfully designed to create an elevated living experience.
View The Rye’s floor plans and explore the interactive map below.
Ready for the next step? Apply today!
Floor plans are artist’s rendering. All dimensions are approximate. Actual product and specifications may vary in dimension or detail. Not all features are available in every apartment. Prices and availability are subject to change. Please see a representative for details.
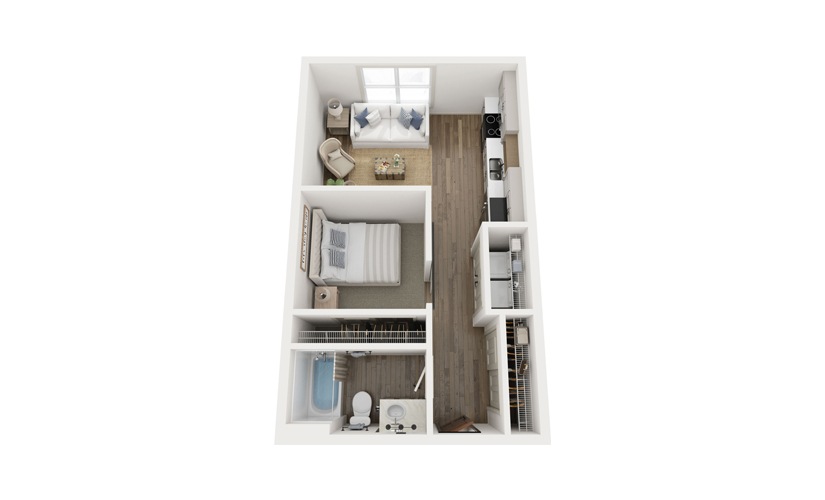
Sage
Studio1 bath540 sq. ft.
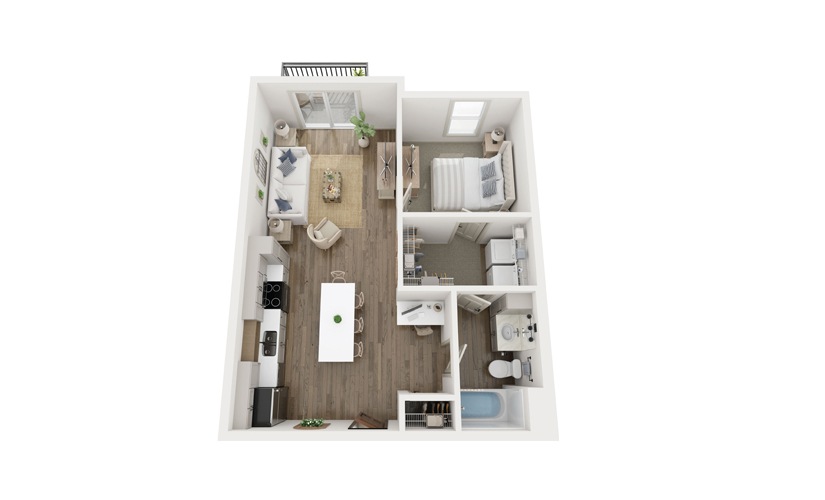
Brush
1 bed1 bath704 sq. ft.
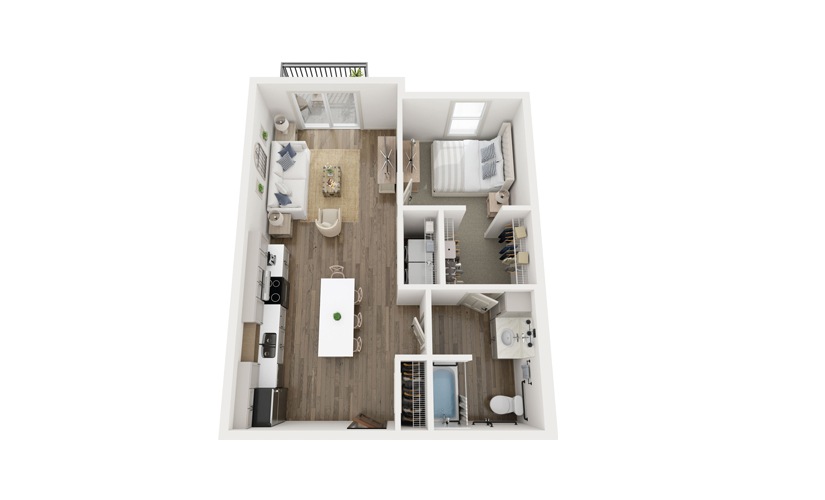
Sheyenne
1 bed1 bath704 sq. ft.
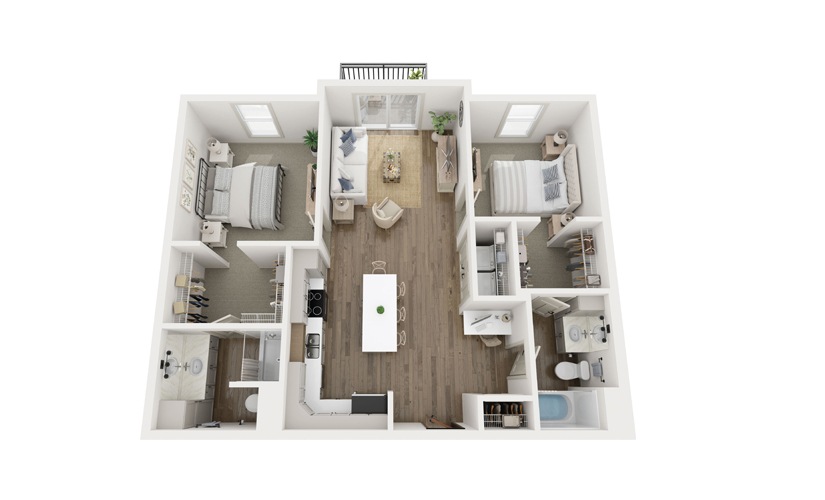
Buffalo
2 bed2 bath1046 sq. ft.
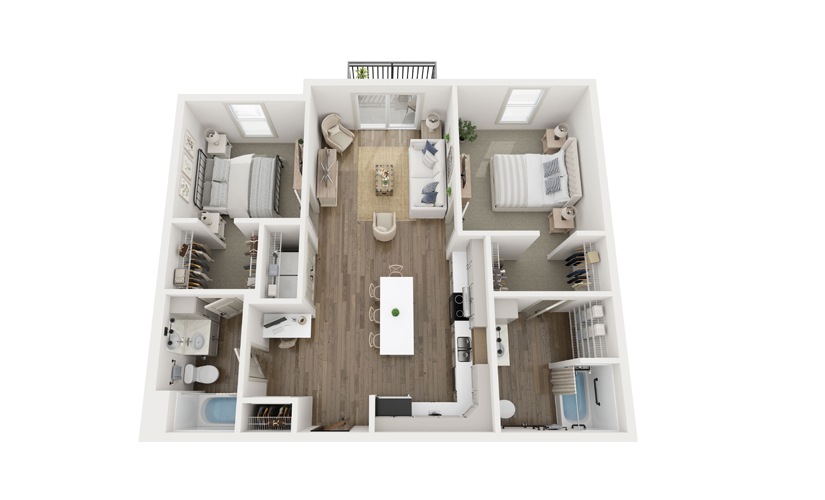
Prairie
2 bed2 bath1070 sq. ft.
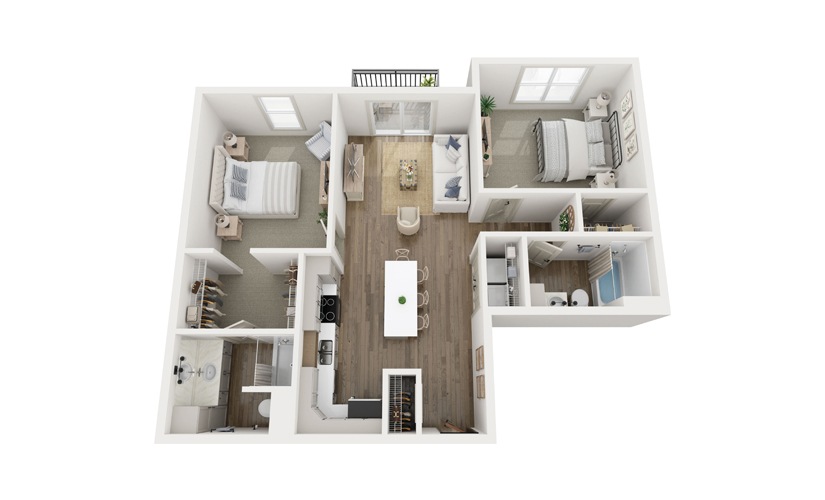
Meadowlark
2 bed2 bath1089 sq. ft.
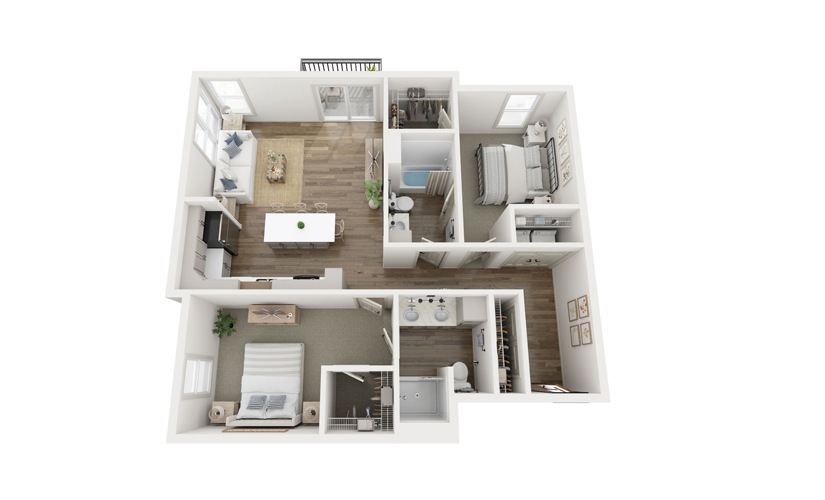
Elm
2 bed2 bath1119 sq. ft.
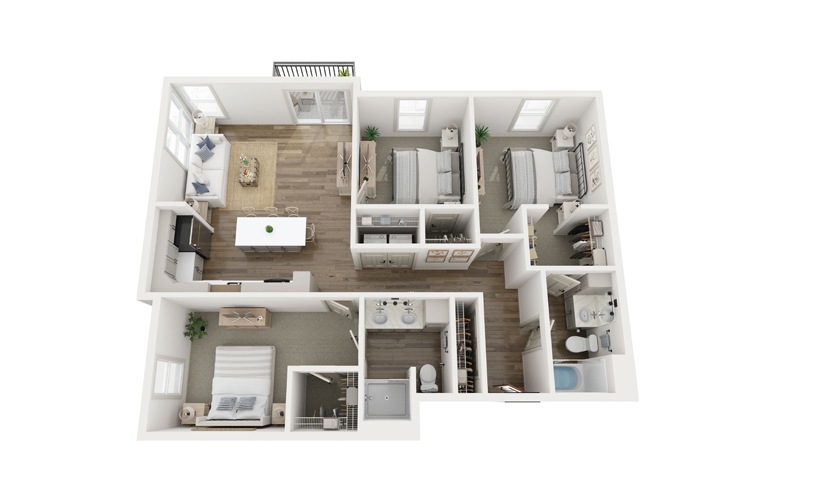
Valley
3 bed2 bath1280 sq. ft.
Floor plans are artist’s rendering. All dimensions are approximate. Actual product and specifications may vary in dimension or detail. Not all features are available in every apartment. Prices and availability are subject to change. Please see a representative for details.